1453 N Elms Rd
1453 Elms Rd, Flint, MI, 48532
ID 96cd4552



Overview
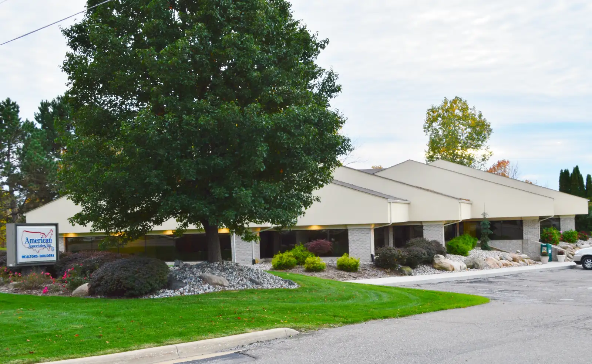
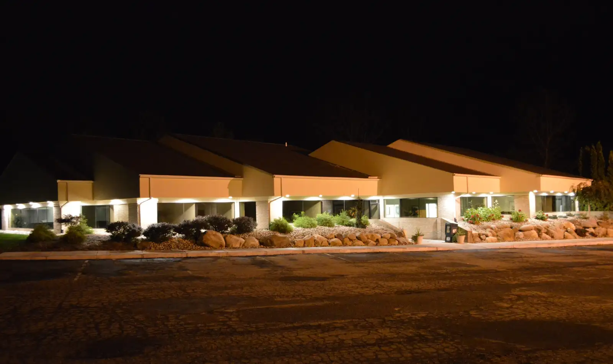
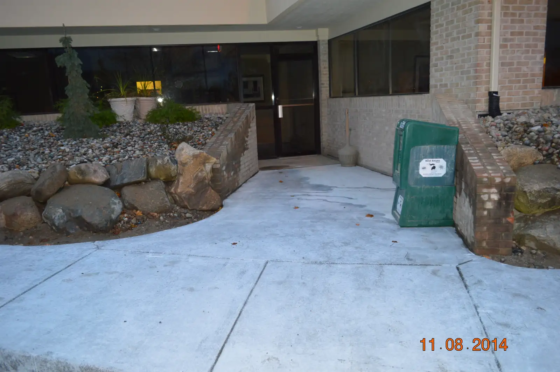
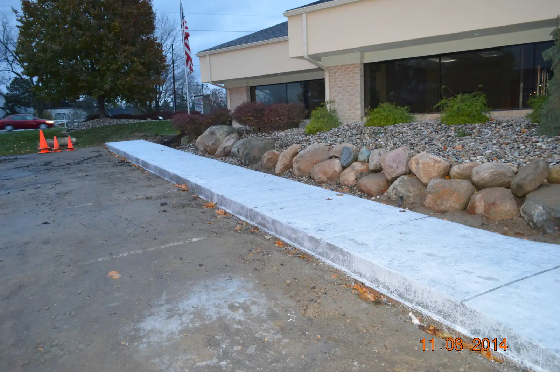
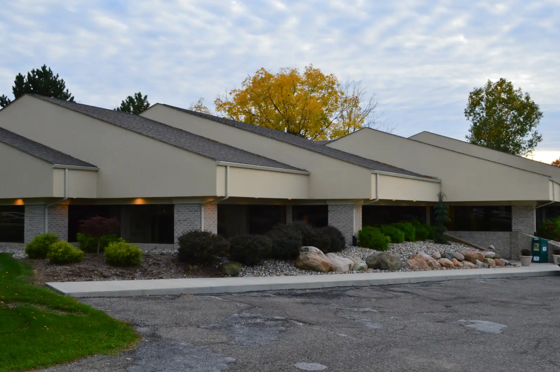
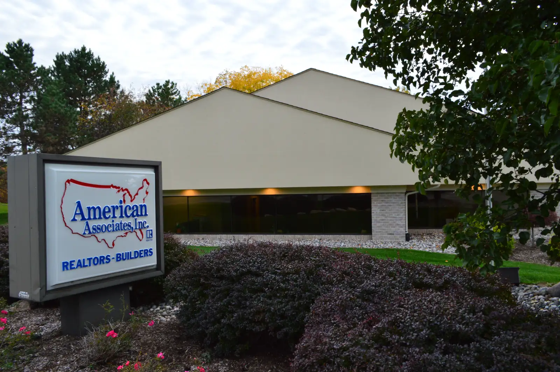
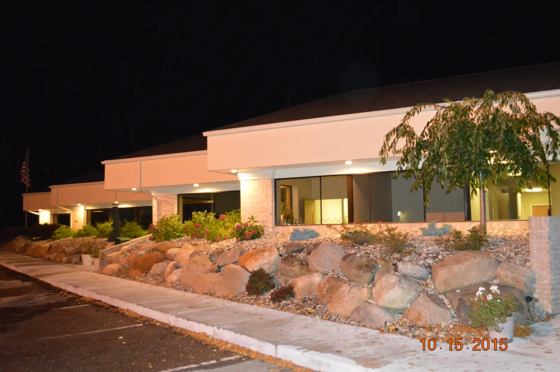
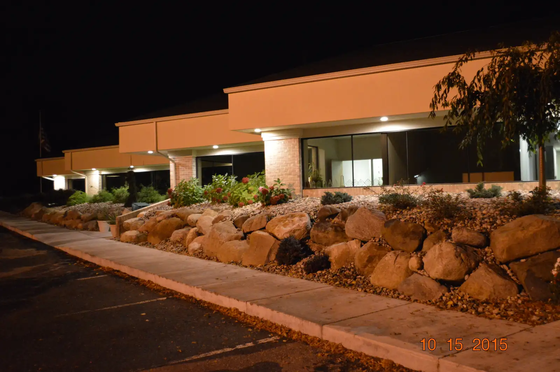
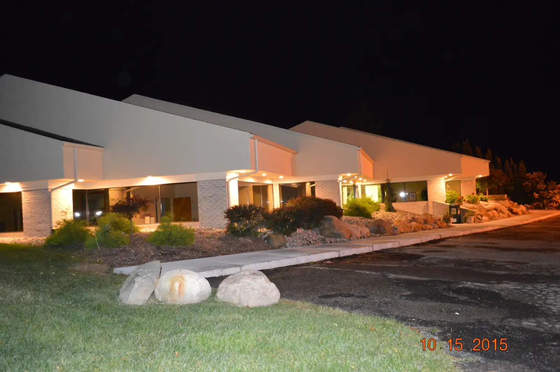
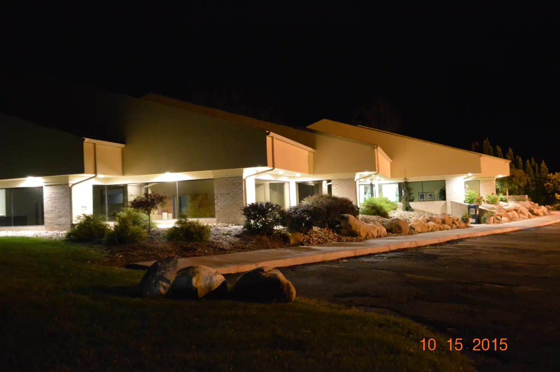
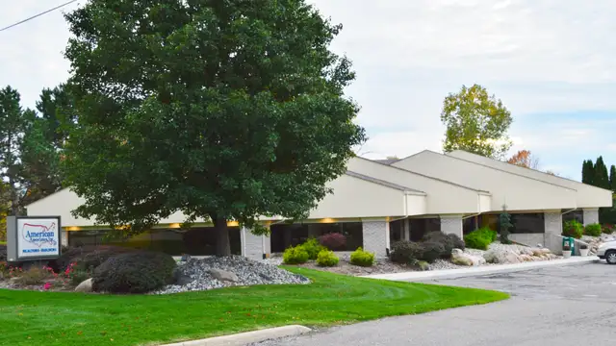
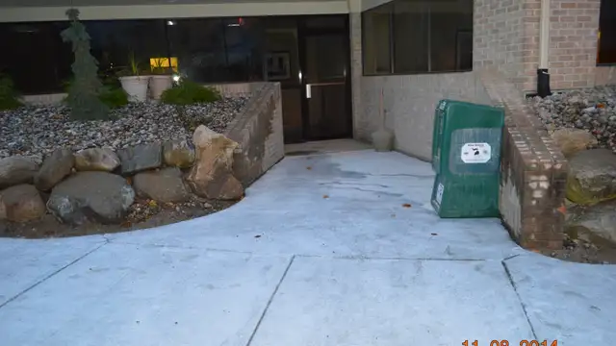
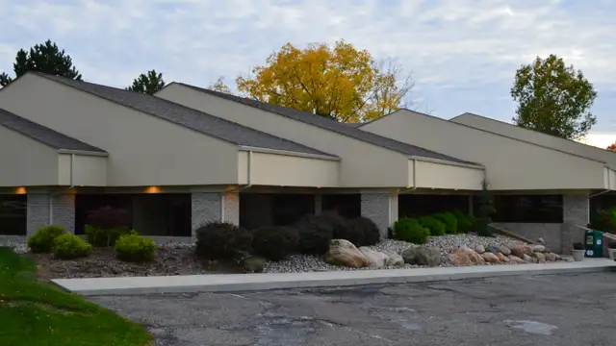
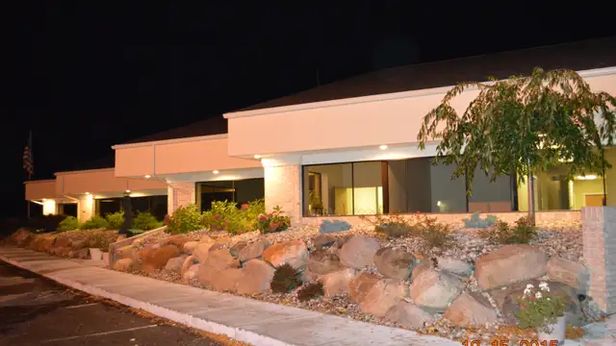
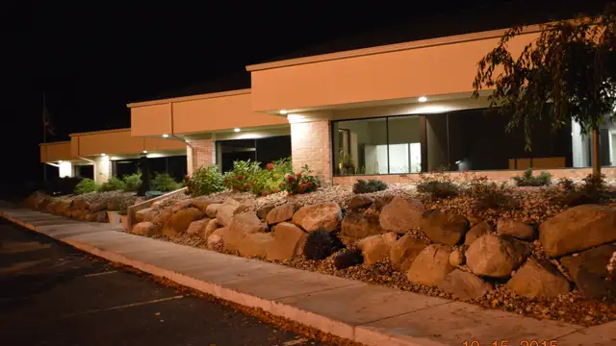
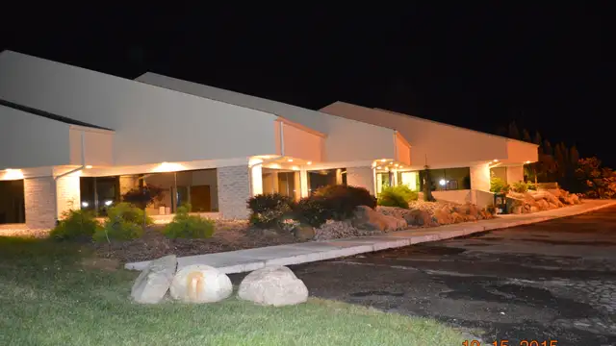
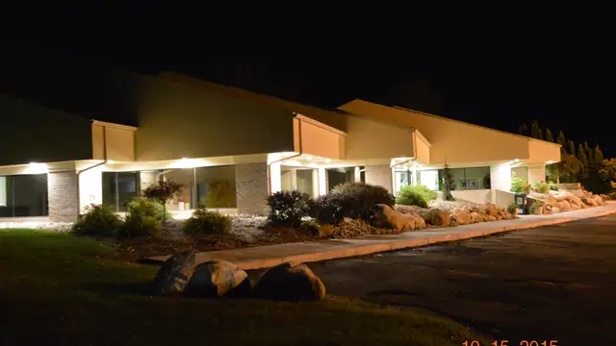
Available January 1, 2027, this well-maintained 5,528-square-foot office property at 1453 Elms Road in Flint offers multiple lease configurations, from the full building to individual private offices. The property is offered at $15.00 per square foot per year on a modified-gross basis and is suitable for medical, dental, legal, financial, real estate, and shared-office uses.The building features multiple private offices, an open work area, four restrooms, two waiting rooms, three conference rooms, a kitchen, break rooms, copier access, WiFi, phones, and convenient flat-ground access with a covered entry. The partially finished basement includes storage and a finished area suitable for meetings or training. The property currently has two main entrances and can be modified to create four separate office suites and entrances.Situated on approximately 2.13 acres within the General Business Commercial Office zoning district, the property includes 30 parking spaces and land for future expansion. Sewer and drainage infrastructure is installed for the potential addition of four 2,600-square-foot suites, and the site can accommodate additional buildings. An expansion of up to twice the current building size has previously been approved by Clayton Township.Building features include four separate furnaces and air-conditioning systems, a newer well, a new roof, LED lighting, and heavily insulated walls and ceilings. Bermed in-ground exterior walls contribute to low utility costs. The first half of the building was completed in 1993, with the second half added in 1997. The property is conveniently located near Flushing, West Flint Township, and Swartz Creek.
Available Spaces
Space 1
- Available SF
- 5,528 SF
- Rate
- $15 SF/Year
- Status
- Available