Industrial Commercial Real Estate in Oakland County, Michigan

Browse 416 industrial spaces in Oakland County, Michigan (MI) with an average asking rent of $11 per SF, an average asking sale price of $120 per SF, and an average size of 28,492 SF.

Current Inventory416
Average Available Size28,492 SF
Total Available Size17.6M SF
Average Asking Price—
2655-2683 Orchard Lake Rd listing image
Lease Industrial

2655-2683 Orchard Lake Rd

2655-2683 Orchard Lake Rd, Sylvan Lake, MI 48320

  • $10 - $15 SF/year
  • 400 – 5,669 SF
  • 81,000 SF building
  • 4 ac

Orchard Lake Commerce Park is a unique and diversified light industrial complex great for many uses. Easy access to Telegraph Road. Professionally managed. Many amenities including restaurants nearby. Convenient parking.

View Listing
23100-23300 Coolidge Hwy listing image
Lease Industrial

23100-23300 Coolidge Hwy

23100-23300 Coolidge Hwy, Oak Park, MI 48237

  • $7 SF/year
  • 5,904 SF
  • 33,814 SF building
  • 2 ac

Light Industrial space in the heart of Oak Park's Central Business District. Ideal for contractor or warehouse/distribution business. Fully insulated, with HVAC & Sprinkler.

View Listing
28031 Grand Oaks Ct listing image
Lease Industrial

28031 Grand Oaks Ct

28031 Grand Oaks Ct, Wixom, MI 48393

  • $9.8 SF/year
  • 19,483 SF
  • 19,483 SF building
  • 1 ac

Corporate image industrial building for lease with immediate access to I-96 freeway via Wixom Road. Building features one truckwell, one large 16’x16’ grade level door, one 12’x14’ grade level door, 18.5’ clear height, 1,600 amps, 480/277-volt power, shop windows, a 22’x45’ lab space, and recent office renovations with a lot of glass, eight private offices, one large glassed-in conference room, and updated kitchen area. Close to many amenities.

View Listing
PROPOSED NEW CONSTRUCTION 121,575 SF - BUILDING 2 listing image
Lease Industrial

PROPOSED NEW CONSTRUCTION 121,575 SF - BUILDING 2

Landrow Dr, Wixom, MI 48393

  • Negotiable
  • 121,575 SF
  • 121,575 SF building
  • 42 ac

PROPERTY FEATURESn Building #2 Measures 121,575 SFn 12 Truck Docksn Two 12x14 Grade Level Doorsn 120 Car Parkingn 35’ Clear Ceiling Heightn ESFR Fire Suppressionn 41.5 Acres Overall

View Listing
28054 Center Oaks Ct listing image
Lease Industrial

28054 Center Oaks Ct

28054 Center Oaks Ct, Wixom, MI 48393

  • $11 SF/year
  • 9,600 SF
  • 1 ac

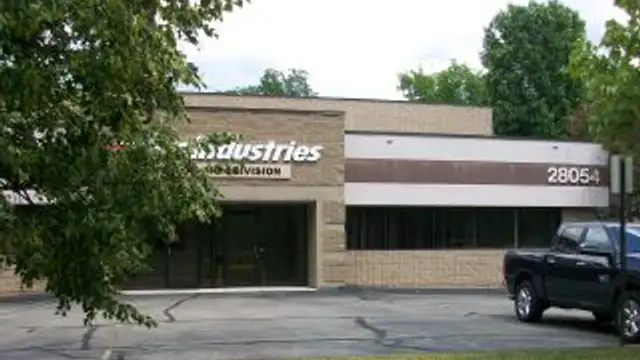
A very nice clean well-kept 9,600 sq. ft. Industrial/Office property located on Center Oaks Court off I-96/Grand River between Wixom & Napier Roads, in Wixom, Michigan, situated on just under .93 acre. 30 car parking. Leasing as a single 9,600 sq. ft. tenant suite with 4,620 sq. ft. office space and 4,980 sq. ft. shop and then plus a small mezzanine. Two kitchenettes. Four general toilets plus a private executive toilet. Two over-head truck doors - one 12' X 14' and one 12' X 12'. One section of the shop has 16' to 18' ceilings with high-bay fixtures and a second section has a drop ceilinggrid at 12' with fluorescent lighting (ceiling grid could be removed for additional height). Second shop section has two shop offices and a utility room. Two electrical services - 200 Amp, 3 Phase, 480 V. All utilities available/connected in building. Office furniture available for tenant's use, if desired. Call or emailBroker with questions or to set a time for building Inspection.

View Listing
PROPOSED NEW CONSTRUCTION 144,915 SF - BUILDING 1 listing image
Lease Industrial

PROPOSED NEW CONSTRUCTION 144,915 SF - BUILDING 1

Landrow Dr, Wixom, MI 48393

  • Negotiable
  • 36,228 – 144,915 SF
  • 144,915 SF building
  • 42 ac

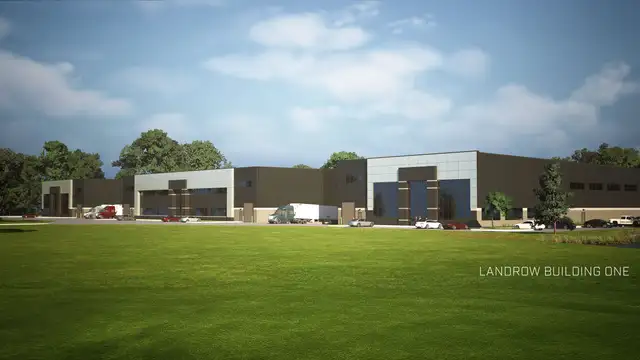
n Building #1 Measures 144,915 SF in Size and is Divisible into 4 Unitsn Unit Sizes from 36,228 SF, 72,457 SF, 108,686 SF or 144,915 SF n 12 Truck Docksn Four 12x14 Grade Level Doorsn 165 Car Parkingn 35’ Clear Ceiling Heightn ESFR Fire Suppression

View Listing

View More Listings