Industrial Commercial Real Estate for Sale in Michigan

Browse 832 industrial spaces for sale in Michigan (MI) with an average asking sale price of $101 per SF and an average size of 56,485 SF.

Current Inventory832
Average Available Size56,485 SF
Total Available Size23.6M SF
Average Asking Price$2,168,711
836 Woodward Heights listing image
Sale Industrial

836 Woodward Heights

836 Woodward Heights, Ferndale, MI 48220

  • $650K
  • 9,101 SF building
  • 0 ac

836 Woodward Heights is an approximately 9,101-square-foot freestanding industrial building offered for sale at $650,000, or approximately $71 per square foot. Built in 1954, the property occupies approximately 0.29 acres in Ferndale, Michigan, and is zoned M-1 Light Industrial.The building includes warehouse/shop and office areas, approximately 15 feet of clear height, and one 10-foot by 12-foot grade-level drive-in door. On-site parking is available. The layout may accommodate industrial, warehouse, storage, contractor, service, and light-manufacturing uses, subject to municipal approval.Located just east of Woodward Avenue, the property provides access to I-75, I-696, and surrounding Metro Detroit markets, including Detroit, Royal Oak, Hazel Park, and Madison Heights. The property is available for purchase and may suit an owner-user seeking a freestanding industrial facility.Buyer and buyer’s agent should independently verify all information, including building and lot dimensions, zoning, permitted uses, condition, utilities, environmental matters, and municipal requirements. 9,101 square foot building1 drive in, 1 tot./10' w x 12' hClear Heights 15'Located on 0.29 acresYear built: 1954Zoning: M1Sale Price: $650,000 ($71.42/sq. ft.)

View Listing
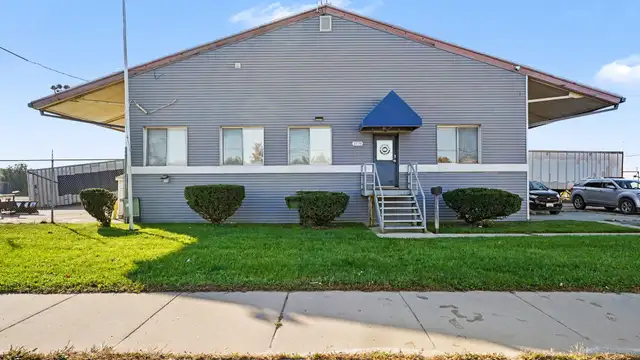
3770 Hess Ave listing image
Sale Industrial

3770 Hess Ave

3770 Hess Ave, Saginaw, MI 48601

  • $850K
  • 7,300 SF building
  • 3 ac

Strategically positioned near I-75 in Saginaw, this 7,300 SF former Yellow Freight Lines terminal features 6,300 SF of cross-dock warehouse space paired with 1,000 SF of office, offering turnkey functionality for logistics, LTL, or last-mile operations. The 23-door cross dock configuration maximizes throughput and efficiency, while the expansive gravel parking lot with cement pads for landing gear provides ample trailer and equipment storage. The fully fenced and lighted terminal delivers security and controlled site access, making this a rare opportunity to acquire a purpose-built trucking facility in a prime mid-Michigan location with immediate highway connectivity.

View Listing
229,000 SF of Warehouse & Office on 14 Acres listing image
Sale/Lease Industrial

229,000 SF of Warehouse & Office on 14 Acres

401 E 5th St, Pinconning, MI 48650

  • $1.5M
  • $2 SF/year
  • 229,779 SF
  • 229,779 SF building
  • 14 ac

Located approximately 3 miles east of I-75 and .5 miles from US-13/23. Two floors of office space in the SW corner of the building of approx. 9,000 SF with the shop floor area of approx. 220,000 SF. Five interior loading docks, one freight dock and five grade level overhead doors. The ceiling height varies throughout the floor area from 10'-20'. There are several cranes throughout--two 15 ton, one 10 ton, one 5 ton, one 2 ton and a few smaller ones. On site parking of approx. 135 spaces at the main building. A second parcel of .75 acres across the street to the south is part of the listing price with an 1,800 SF cold storage building and a parking lot.The main building is ready for occupancy with some clean up.Please call Sandy Covaleski at Commercial Equities for further details.

View Listing
Burton - Former Operating/Turnkey Cultivation and Processing Facility listing image
Sale Industrial

Burton - Former Operating/Turnkey Cultivation and Processing Facility

3245 Card Dr, Burton, MI 48529

  • $2.5M
  • 30,380 SF building
  • 2 ac

Former Operating/Turnkey Cultivation and Processing facility available for sale - licenses and real estate included.Zoned M-2 General Industrial, permitting a variety of industrial and cannabis operations.Purpose-built, new construction facility completed in December of 2019. The cultivation facility includes six (6) flower rooms, two (2) veg rooms, two (2) mother rooms, one (1) propagation room, two (2) drying rooms, one (1) trim room, one (1) vault, one (1) kief room, one (1) fertigation room, one (1) fire suppression room, one (1) janitor/storage room, one (1) electrical room, one (1) security room, one (1) bathroom, two (2) offices, one (1) loading dock, and one (1) maintenance bay.The processing facility consists of one (1) chocolate kitchen, one (1) edibles kitchen, one (1) extraction lab, one (1) vault, one (1) bathroom, and two (2) offices.Processing capabilities include: BHO, distillate, pre-rolls, candy bars, gummies, cotton candy, cheese balls, drink mix, chocolate coins, and syrup.Positioned within an established commercial corridor, with numerous national and local tenants operating throughout the immediate trade area.

View Listing
30744 Groesbeck Highway listing image
Sale Industrial

30744 Groesbeck Highway

30744 Groesbeck Highway, Roseville, MI 48066

  • $1.3M
  • 17,322 SF building
  • 1 ac

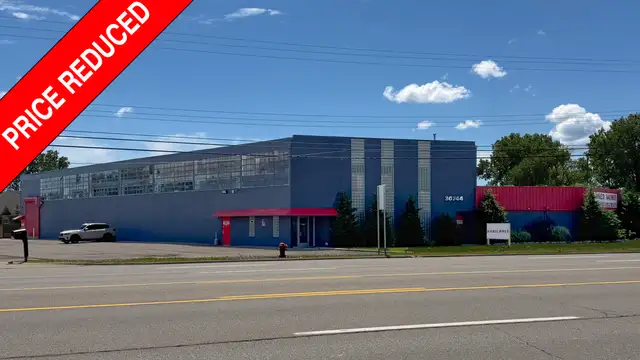
17,322 SF industrial building available for saleExtremely Motivated SellerPriced well below replacement costAttractive Land Contract Terms15,342 SF (warehouse) and 1,980 SF (office)Ceiling height (14'–22')1 grade-level door (12' x 14')5 cranes (1 five-ton, 1 three-ton, 3 one-ton)Radiant heat (warehouse) & A/C (office)37,215 vehicles per day along Groesbeck HighwayAdjacent 0.37-acre lot available for sale

View Listing
301 W. Laketon Ave listing image
Sale Industrial

301 W. Laketon Ave

301 W. Laketon Ave, Muskegon, MI 49441

  • $265K
  • 11,324 SF building
  • 0 ac

Industrial property near 31. Building is in shell condition.

View Listing

View More Listings