
Lease Office
Arrowhead Office Park
1684 Woodlands Dr, Maumee, OH 43537
- $15 SF/year
- 549 – 15,681 SF
- 83,897 SF building
- 3 ac
- 5 Spaces
CPIX Commercial Property Information Exchange
Leading CRE online marketplace serving Michigan Powered by Catylist, a Moody's Analytics Company.
Browse 58 office spaces in Ohio (OH) with an average asking rent of $14 per SF, an average asking sale price of $141 per SF, and an average size of 7,549 SF.
1684 Woodlands Dr, Maumee, OH 43537

433 N Summit St, Toledo, OH 43604
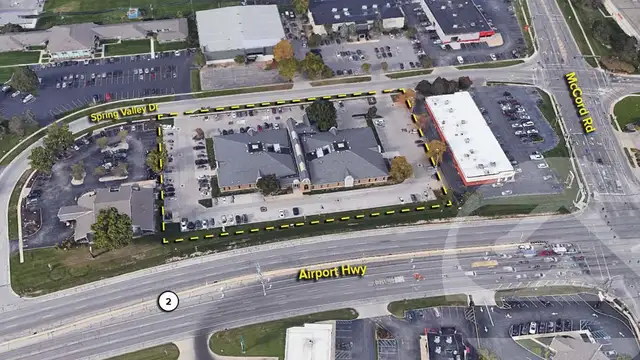
6839-6855 Spring Valley Dr, Holland, OH 43528
Impressive and inviting remodeled common areas.Exterior updated and meticulously maintained.Onsite owner.
View Listing
4149 N Holland Sylvania Rd, Toledo, OH 43623
Free conference room in building II -available Monday-Friday (8 am to 5 pm).Smoke free buildings.Buckeye Cablevision & Buckeye Express Internet.Landlord responsible for providing signage (subject to terms offered/negotiated).Professionally managed.Shared outdoor patio.Operable windows.Sylvania Township – no income tax currently levied.
View Listing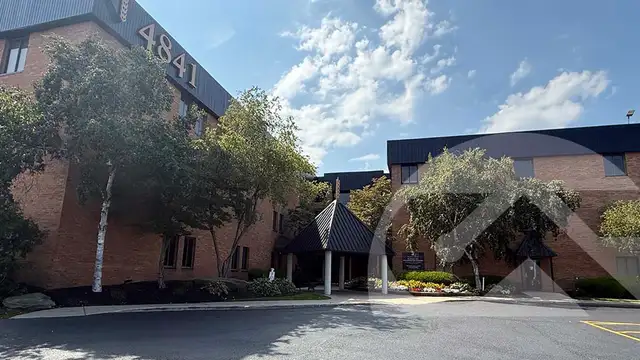
4841 Monroe St, Toledo, OH 43623
Turnkey office space ready for immediate occupancy.Convenient access to expressway system.In the heart of the Monroe Street retail corridor. Retailers, restaurants and other offices surround this location.
View Listing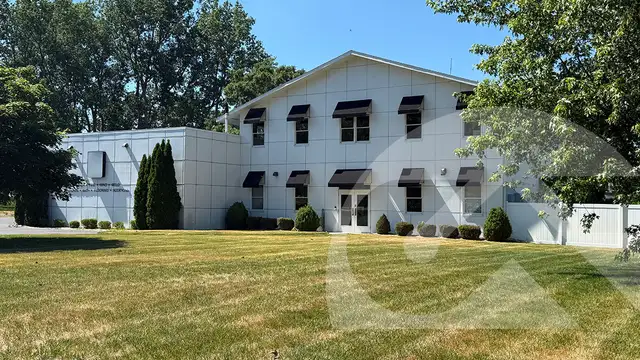
9540 Airport Hwy, Monclova Township, OH 43542
Move-in ready featuring a clean office environment and warehouse space.The property offers a professional curb appeal and a functional layout.The property was designed and occupied by Paul Davis Restoration & Remodeling, the property owner’s business.The building consists of 2,296 SF of warehouse space plus a mezzanine and 4,275 SF of office space.The office layout consists of a showroom, large lobby area, conference/training room with an overhead projector and motorized video screen, full kitchen on the 1st floor and an open area with cubicles and 5 private offices.Outside patio is screened for privacy.One gas and one electric meter.There is a reverse osmosis water system with on demand hot water.Oversized warehouse fans.Floor drains in warehouse.Generac backup generator.Includes extra lot to the east. Irrigation system on both lots.Video surveillance security system.
View Listing