Active For Lease Industrial
4200 Legion Drive
4200 Legion Dr, Mason, MI, 48854
ID 9cd2ac85
Overview
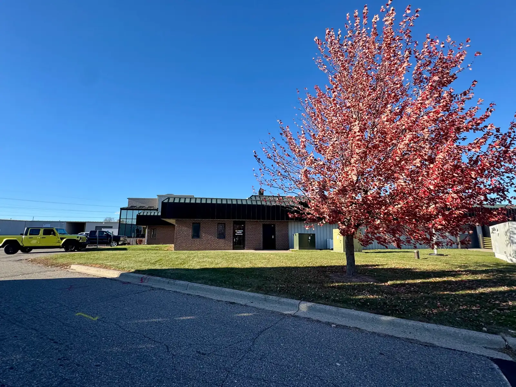
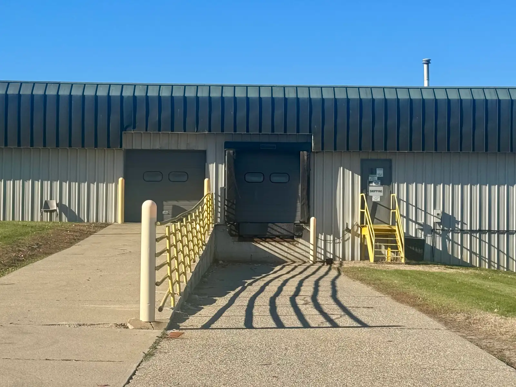
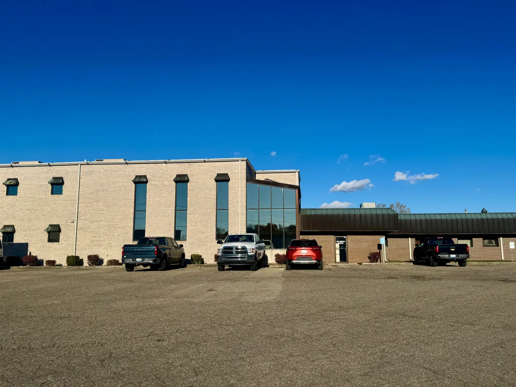
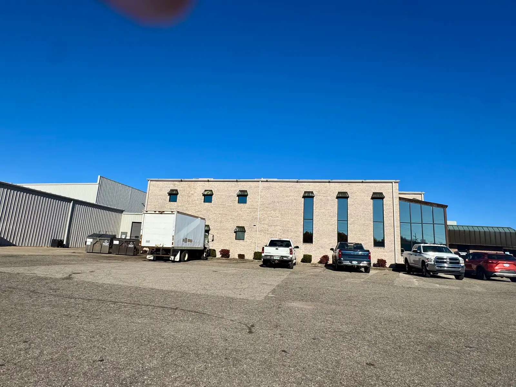
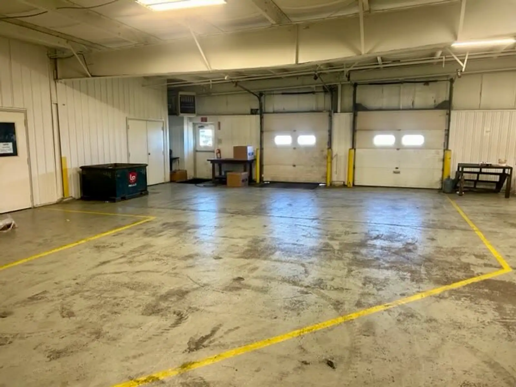
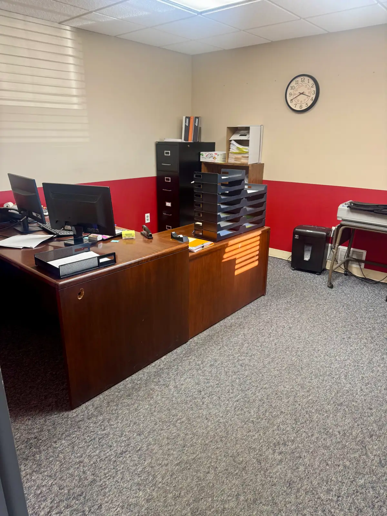
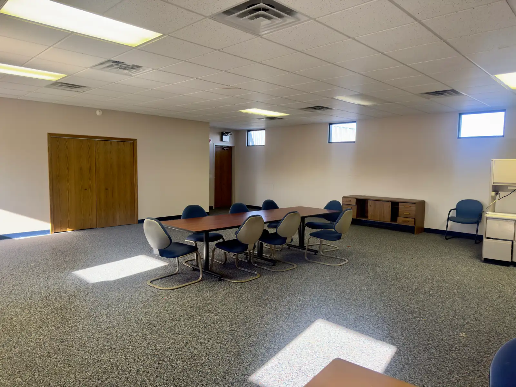
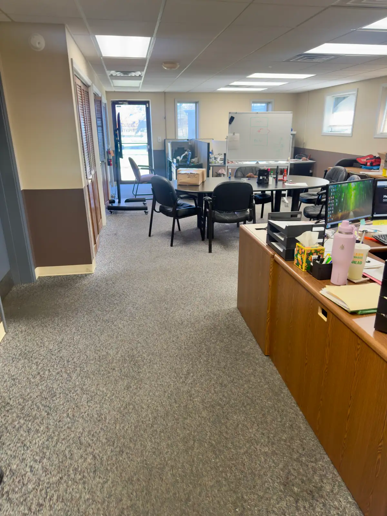
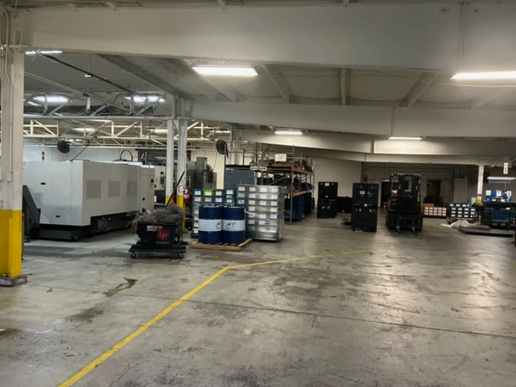
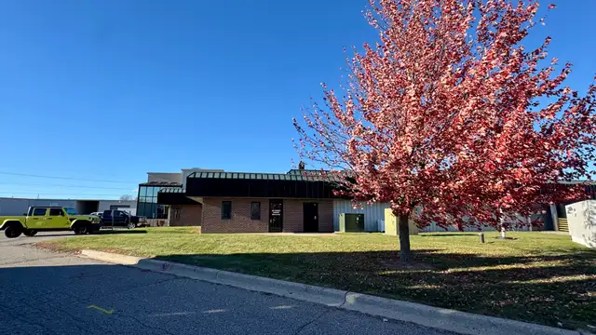
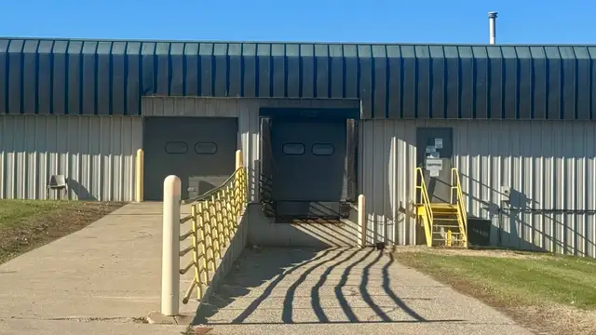
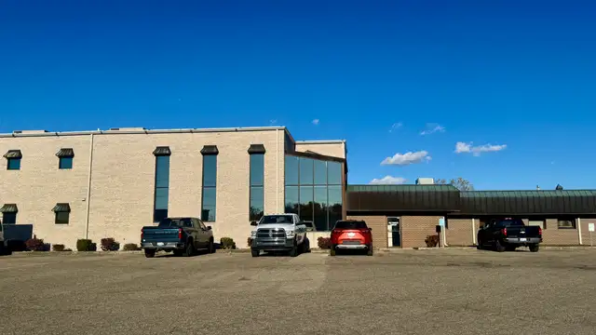
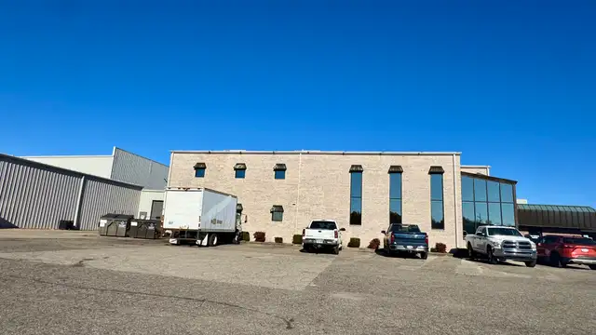
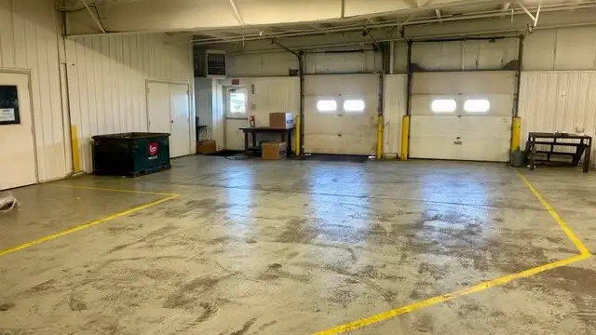
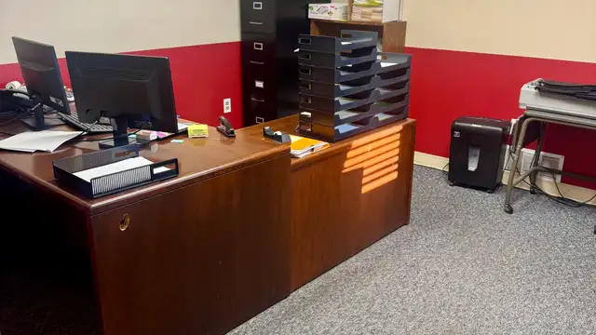
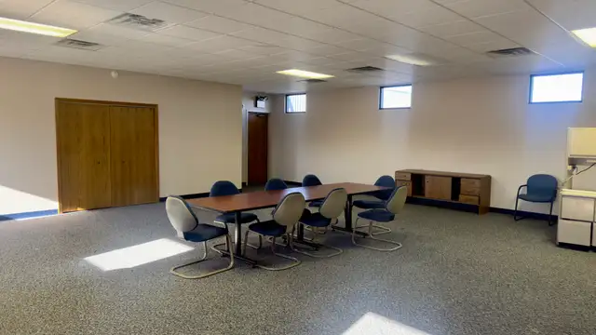
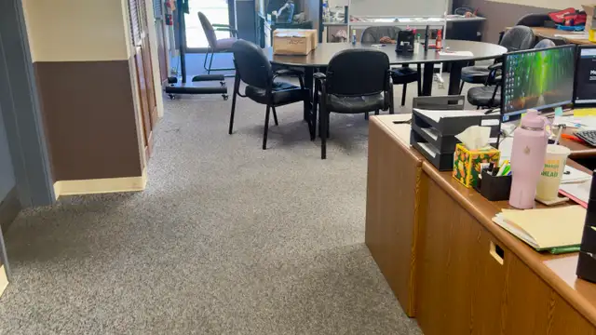
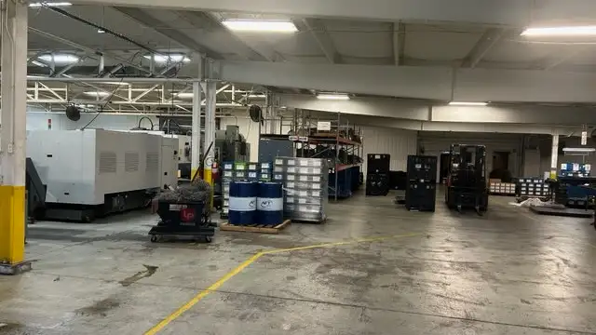
Suite A (2-Story Office): ±8,000 SF of office space featuring a separate entrance, reception/foyer area, kitchenette, conference room with cathedral ceilings, seven private offices, large open work areas, and multi-stall and single restrooms. The office is climate-controlled by HVAC rooftop units.Suite B2 (Warehouse): ±14,264 SF of warehouse space with 12' ceiling clearance, featuring an 8'H x 8'W loading dock and an 8'H x 9'W grade level door. This suite also includes an approximate ±1,500 SF overhang section with 10' clearance and a large office/training room. Power includes 3-Phase electric (480 Volt; 2,000 Amp).
Available Spaces
Suite B2
- Available SF
- 14,264 SF
- Rate
- $6.50 SF/Year
- Status
- Available
Suite A
- Available SF
- 8,000 SF
- Rate
- $6.50 SF/Year
- Status
- Available