Commercial Real Estate in Wood County, Ohio

Browse 48 commercial real estate in Wood County, Ohio (OH) with an average asking rent of $9 per SF, an average asking sale price of $162 per SF, and an average size of 45,509 SF.

Current Inventory48
Average Available Size45,509 SF
Total Available Size2.5M SF
Average Asking Price—
140 W Front St listing image
Sale Office

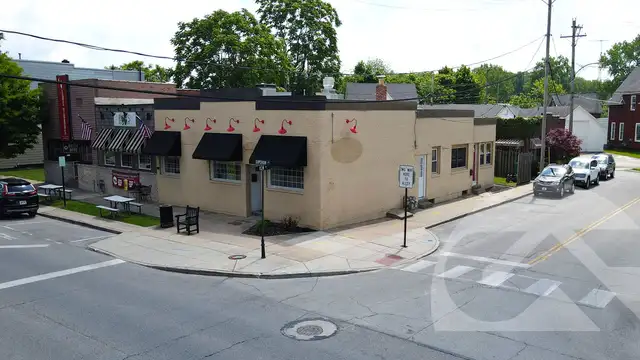
140 W Front St

140 W Front St, Perrysburg, OH 43551

  • $599K
  • 3,944 SF building
  • 0 ac

Historic mixed-use building right outside of Downtown Perrysburg.  Originally built as The Exchange Hotel.1st floor (commercial) – 2,080 square feet.2nd floor (residential) – 1,864 square feet + outdoor balconies.Basement – 520 square feet.1st floor recently used as an aesthetics and wellness business. Layout includes offices, some with sinks.Excellent visibility from Front Street, a main entryway into Perrysburg.Each 1st floor “unit” has a restroom, making the 1st floor easy to divide or use as one large space. Upstairs apartments previously rented for $1,400 - $1,500/month. Washer/dryer on the 1st floor.Gas for entire property is on one meter.Electrical is divided into four meters.Recent updates include:New electrical in offices.Plumbing updates – sinks relocated in offices.New HVAC high velocity system (Spacepak Central Air), updated finishes (flooring, cabinets, countertops, etc).Electric heat currently not in use. Currently heated by boiler.Two of the three garages are currently leased on a MTM basis for $100/month.

View Listing
2231-2249 Venture Drive listing image
Sale Industrial

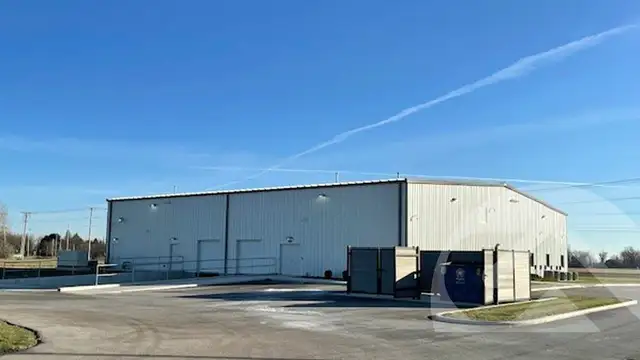
2231-2249 Venture Drive

2231 Venture Dr, Bowling Green, OH 43402

  • $2.3M
  • 10,000 SF building
  • 2 ac

Newly constructed pharmaceutical distribution warehouse.Includes 2 parcels 4.27 acres total.Property Features:Temperature controlled warehouseHeating/Air Conditioning: 7 units total; 5 units are on upper level in office area, 2 serve the office, 3 serve the warehouse, 1 of the 3 serving the warehouse is a backup and not used. The backup can feed either direction. 2 units in the warehouse above the loading dock area. 1 unit serves the dock and shipping/receiving area and 1 is a backup and not used.Backup generator-208V/3Phase/200A.Card access to secured rooms.Electric overhead doors.Portable dock plate.East wall structural steel is already set up for an additional 10,000 square foot addition to bolt onto the structure.Property owner would consider leasing the property; however, their preference is to sell.All furnishings and refrigeration units can be available as well.

View Listing
Glass City Boardwalk Banquet Hall listing image
Sale RetailOther

Glass City Boardwalk Banquet Hall

Walbridge, OH

  • $450K
  • 16,284 SF building
  • 1 ac

Banquet hall established 30 years ago. Seller is the original owner and wants to retire. He has events booked well into the future. Seating capacity is approximately 400.Sale price includes the business, property, FF&E, and liquor license.Easy access from 795, I-280 or I-75. Approximately 15 minutes from Downtown Toledo.Alternative uses e.g. warehousing or storage, will require a zoning change to B-2.CONFIDENTIAL SALE:All inquiries are to go through the listing agent. Please do not talk to employees or customers.Financials will be provided with a completed confidentiality agreement.  

View Listing
165 Superior Street listing image
Lease Retail

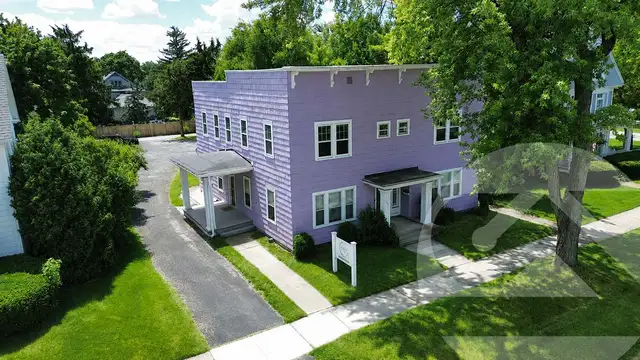
165 Superior Street

165 Superior St, Rossford, OH 43460

  • $1.7K Month
  • 1,200 SF
  • 2,325 SF building
  • 0 ac

Restaurant space – Currently a local taco shop Newer floors and updated interiorRecently renovated in 2015-2020 – updates include new HVAC, windows, wall coverings, landscaping, and lighting2 entrancesOpen floor plan – adding a restroom in 2024Commercial kitchen with FRP walls, hood, and 3 tier sinkWithin walking distance of restaurants, casino, and entertainmentMinutes from I-75 and Ohio Turnpike

View Listing
20536 N Dixie Hwy listing image
Lease Industrial

20536 N Dixie Hwy

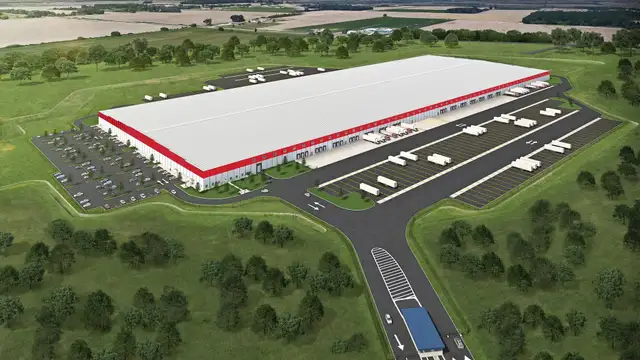
20536 N Dixie Hwy, Bowling Green, OH 43402

  • Negotiable
  • 75,000 – 550,000 SF
  • 550,000 SF building

•Due Diligence has been completed•Heavy Power – Available (to suit) by Toledo Edison•40’ Clear Height or to suit•50’ x 60’ column spacing with 60’ dock speed bays or to suit•Ample car parks, dock positions and trailer storage•7” 4,000 PSI reinforced concrete floor slab ESFR fire suppression system or to suit•LED lighting

View Listing
No image available
Sale Industrial

500 W Indiana Ave

500 W Indiana Ave, Perrysburg, OH 43551

  • $1.5M
  • 18,912 SF building
  • 0 ac

Functional Industrial Space The property consists of approximately 18,912 square feet of industrial space, offering a functional layout suitable for a variety of manufacturing, warehousing, distribution, or service-oriented uses. Single-Tenant Building Fully occupied by a single tenant through December 16, 2031, the property provides stable cash flow and minimal near-term rollover risk. The long-term lease reflects the tenant's commitment to the location. 1 Exterior Dock The facility is equipped with one exterior dock-high loading position, allowing for efficient loading and unloading of goods and supporting a range of shipping and receiving operations. 4 Drive-In Doors Four drive-in doors provide excellent accessibility for vehicles and equipment, facilitating operational efficiency and accommodating businesses that require frequent ground-level loading access. Ceiling Height Ceiling heights vary throughout the building and reach up to 20 feet, providing ample vertical clearance for storage, warehousing, equipment installation, or specialized operational requirements. Built-Out Second Level A substantial portion of the second level has been built out, providing valuable additional functional space within the facility. This versatile area is well suited for storage, office expansion, inventory management, light assembly, or other support uses.

View Listing

View More Listings